LBG106
Contemporary urban residences on Thermopylon Street.
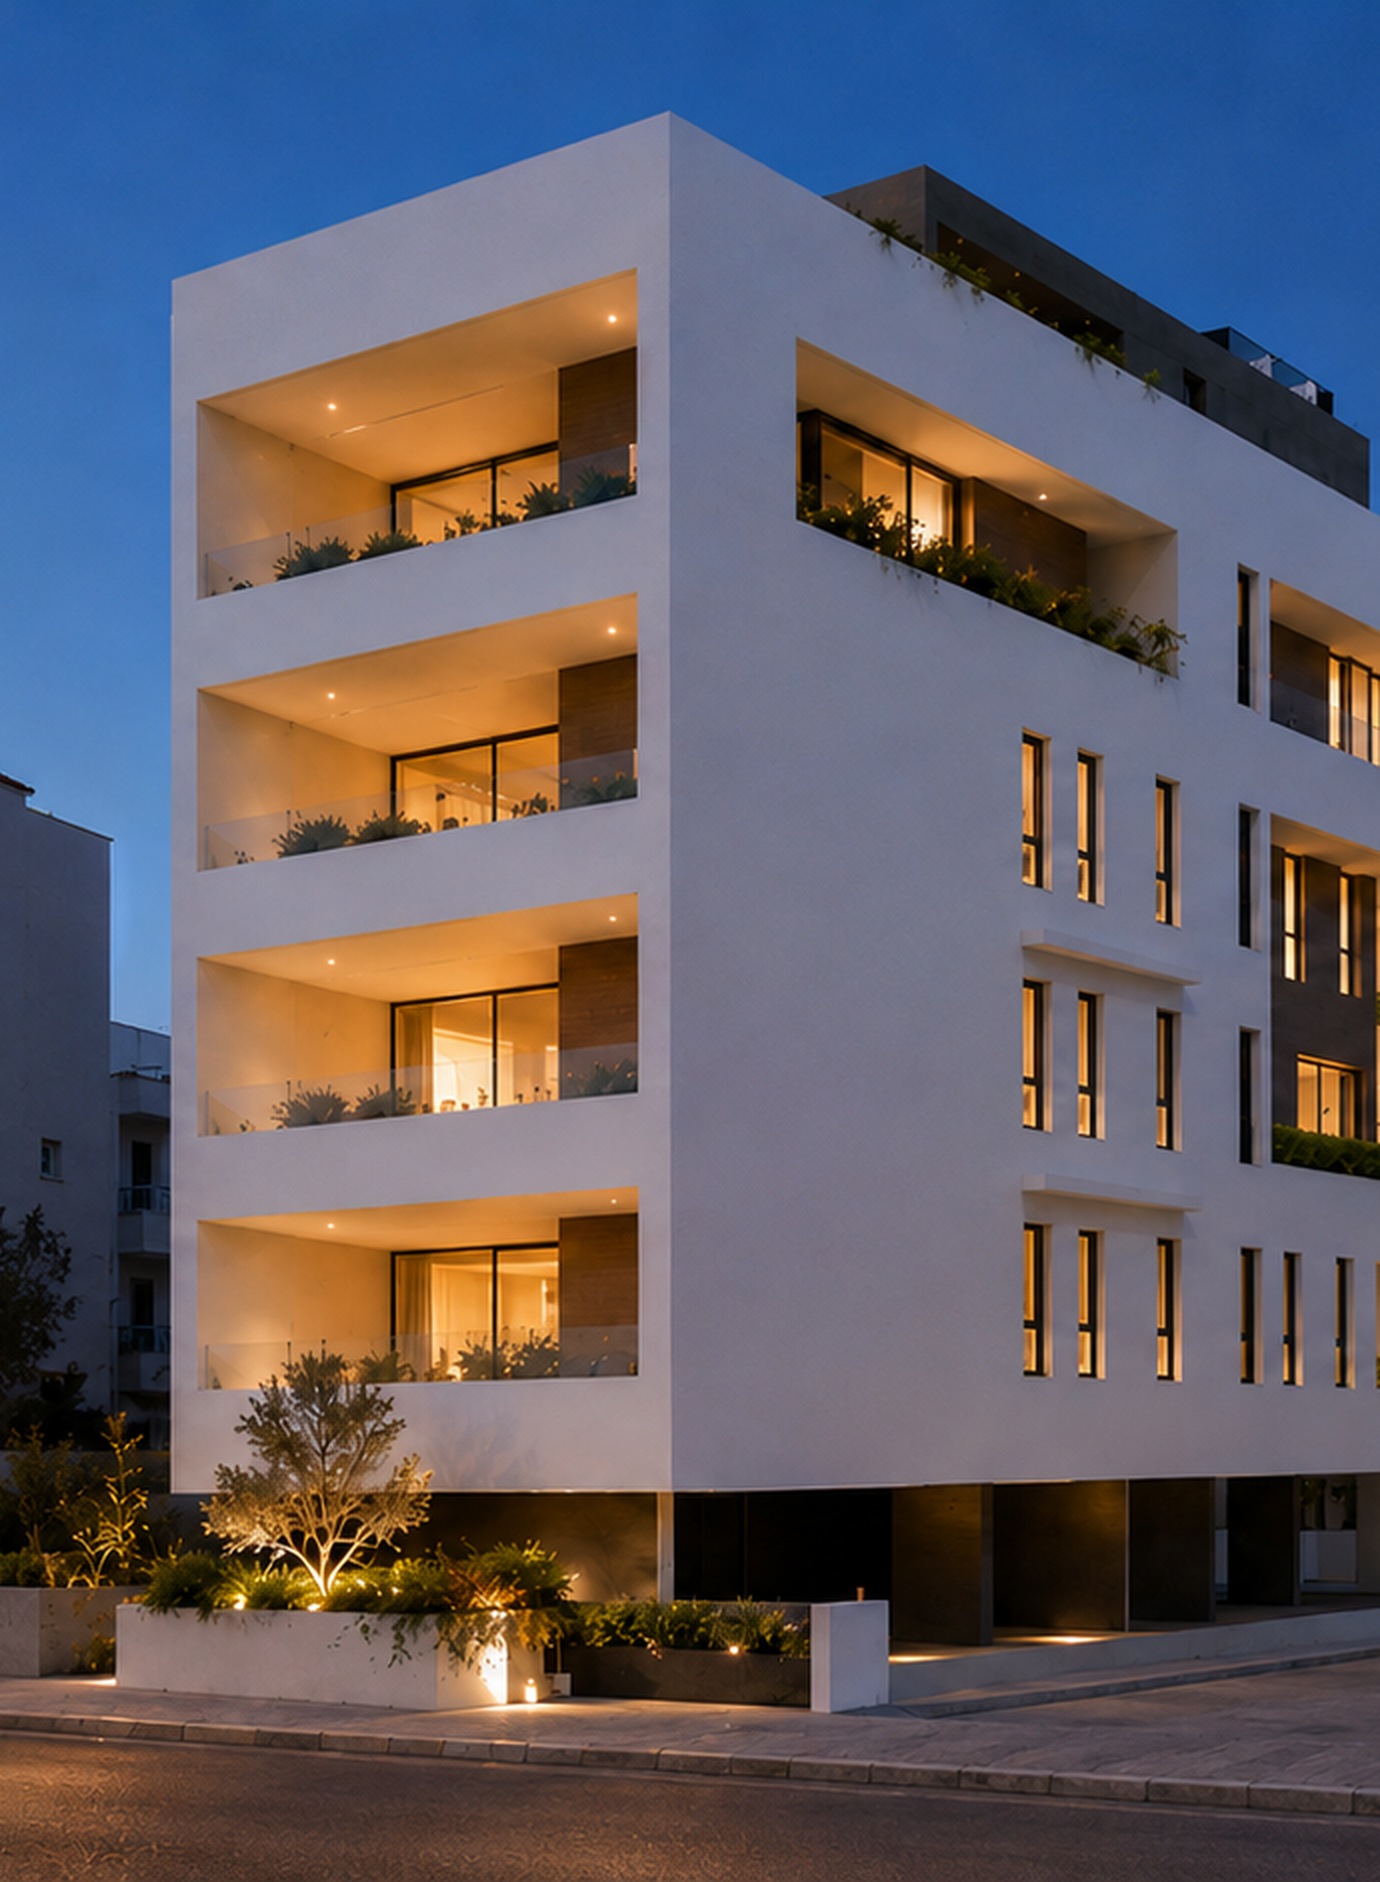
Six residences over four floors, in the Acropolis neighbourhood of Nicosia, with covered parking at street level and a private roof garden above.
- 6
- Residences
- 4
- Residential floors
- 7
- Covered parking spaces
- 1
- Private roof garden with pool
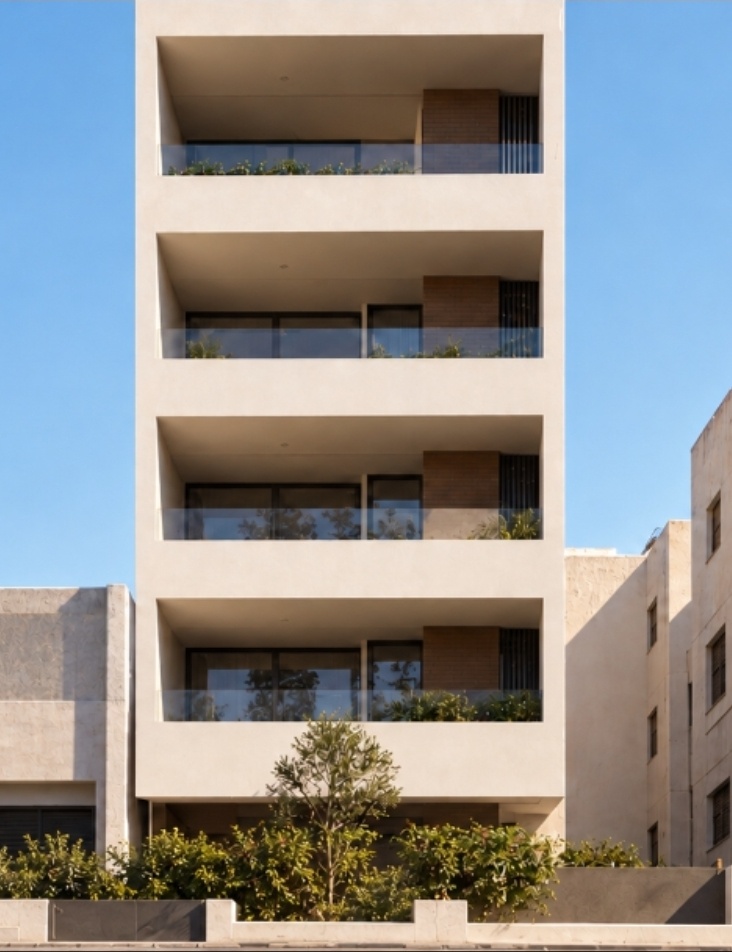
A building of rooms and verandas.
LBG106 is conceived as a simple, solid volume carved with deep outdoor rooms. The verandas are part of the plan rather than additions to the façade, extending the living spaces towards light and air.
Planters are built into the edges of the verandas and the roof, softening the building and giving each home a measure of privacy from the street.
Inside, every apartment is organised around one open living, dining and kitchen space, with the bedrooms grouped apart from the day areas.
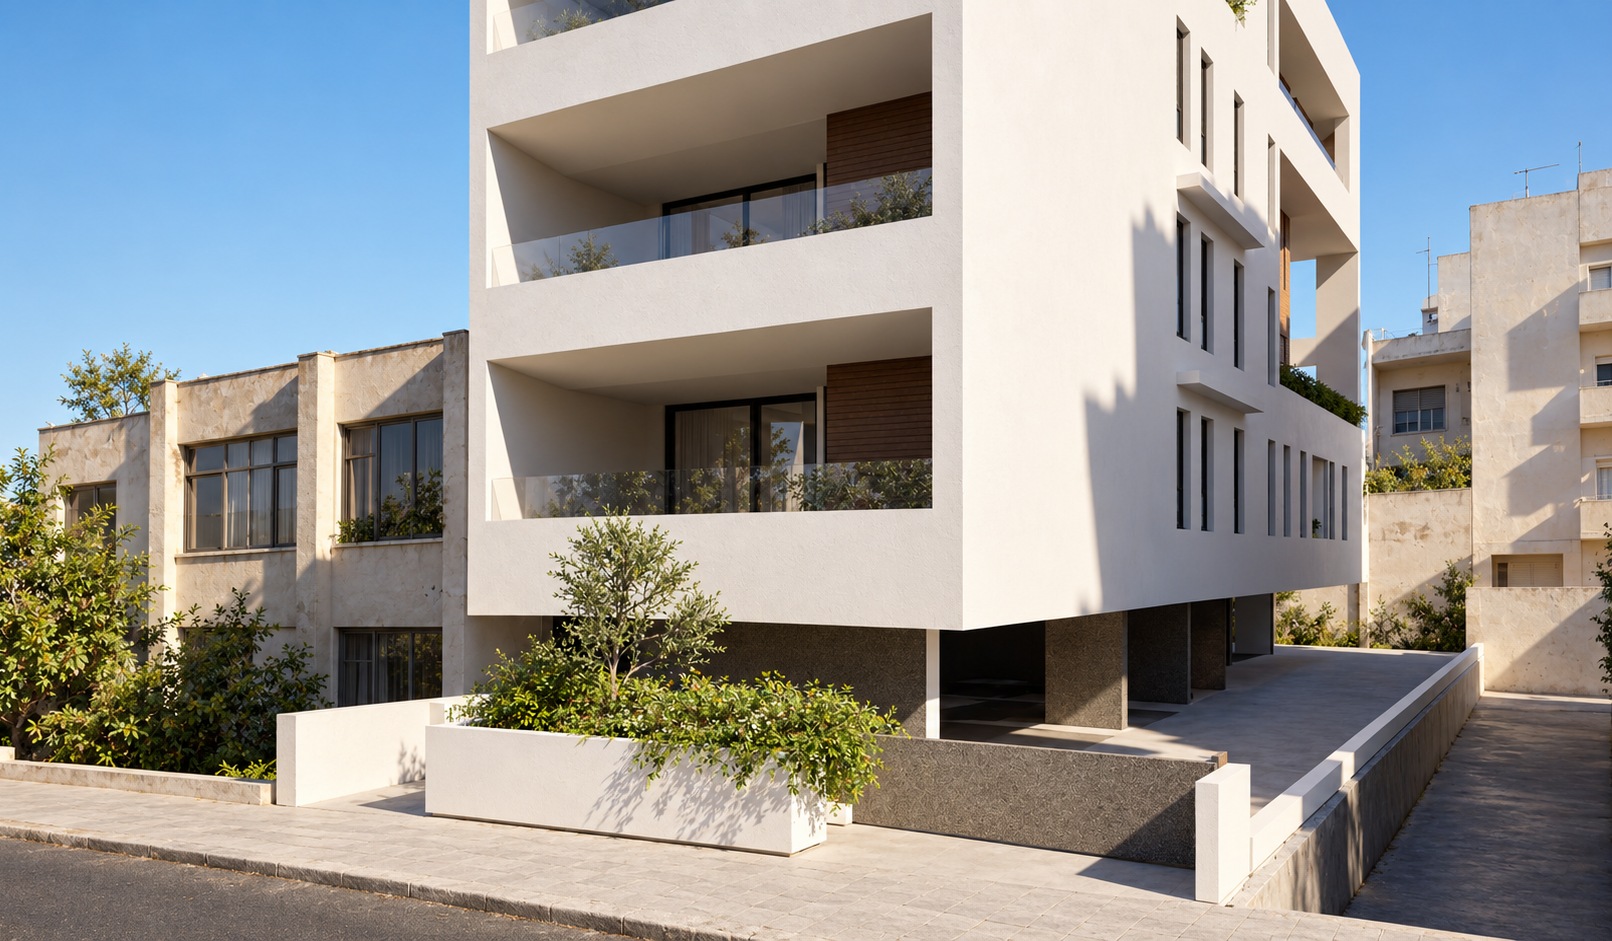
Solid where privacy matters, open where rooms meet the outside.
Façade
A calm, light-toned envelope is cut with deep recessed verandas. Their depth provides shade and shelter, and gives the building its character from the street.
Planting
Planters are integrated into the verandas and wrap the upper floor and roof garden, as shown on the architectural plans.
Street
At ground level the building provides covered parking behind the frontage, with a separate pedestrian entrance leading to the lobby.
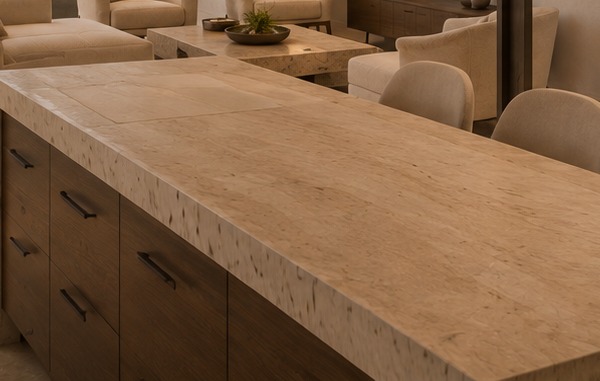
A restrained palette.
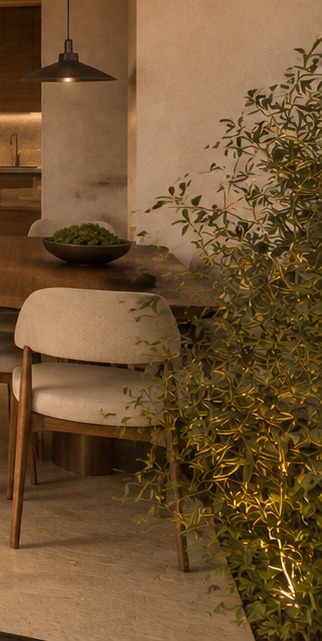
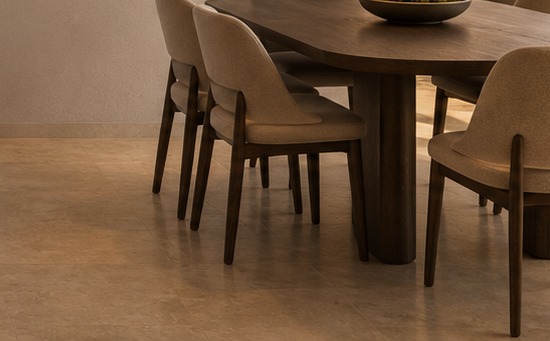
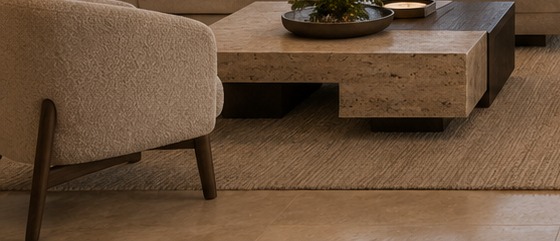
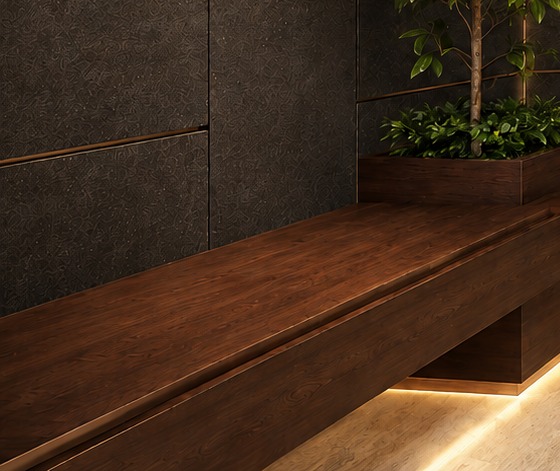
Travertine and natural stone tones, warm timber, bronze-toned aluminium and Mediterranean planting set the intended atmosphere of the building, inside and out.
- Travertine
- Warm render
- Walnut
- Bronze
- Olive
The imagery describes the design intent. Final materials and finishes will be confirmed in the sales specification.
Six homes, one building.
One and two-bedroom apartments on the lower floors, a three-bedroom duplex, and a full-floor penthouse with its own roof garden. Choose a floor to see the plan.
Download brochure · PDFResidence 101
- Bedrooms
- 2
- Internal area
- 77.47 m²
- Covered veranda
- 20.00 m²
- Storage
- Roof level · area to be confirmed
- Total covered area
- 98.00 m² + storeroom
- Parking
- 1 covered space
The living and dining space runs to the end of the building and opens directly onto a deep covered veranda, finished with a built-in planter. The kitchen is set back towards the entrance, and the two bedrooms sit together on the quieter side of the plan.
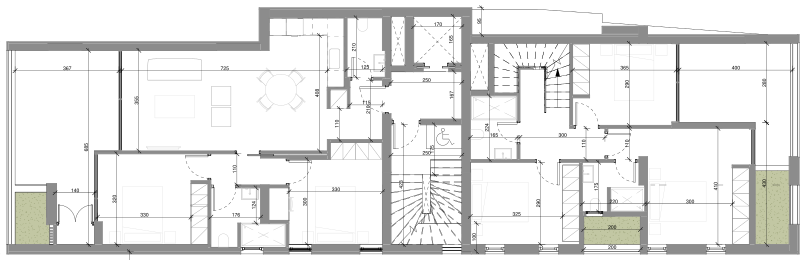 WCKitchenCovered
verandaLivingDiningBedroom 1Bedroom 2WC
Residence 201
- Bedrooms
- 2
- Internal area
- 78.75 m²
- Covered veranda
- 20.00 m²
- Storage
- 4.00 m² · roof level
- Total covered area
- 102.00 m²
- Parking
- 1 covered space
One floor above Residence 101, with the same clear arrangement: an open living and dining room leading to a covered veranda with planting, a separate kitchen area, and two bedrooms grouped away from the day spaces.
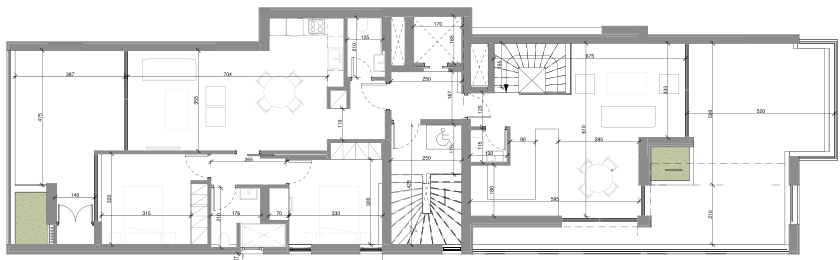 KitchenWCCovered
verandaLivingDiningBedroom 1Bedroom 2WC
Residence 202
- Bedrooms
- 3
- Internal area
- 104.59 m²
- Covered verandas
- 35.25 m² · both levels
- Uncovered veranda
- 24.25 m² · upper level
- Storage
- 8.00 m² · roof level
- Total covered area
- 148.75 m²
- Parking
- 1 covered space
A home arranged over two floors. The lower level holds three bedrooms and a covered veranda with planters. An internal stair leads up to the kitchen, dining and living spaces, which open onto both a covered and an uncovered veranda.
LivingCoveredverandaWCDiningKitchenUncovered veranda
CoveredverandaBedroom 2WCBedroom 3WCBedroom 1
Residence 301
- Bedrooms
- 2
- Internal area
- 79.02 m²
- Covered veranda
- 20.25 m²
- Storage
- 3.50 m² · roof level
- Total covered area
- 101.75 m²
- Parking
- 1 covered space
The highest of the three two-bedroom apartments. Living and dining open onto the covered veranda and its planter, with the kitchen alongside and two bedrooms set together in their own zone.
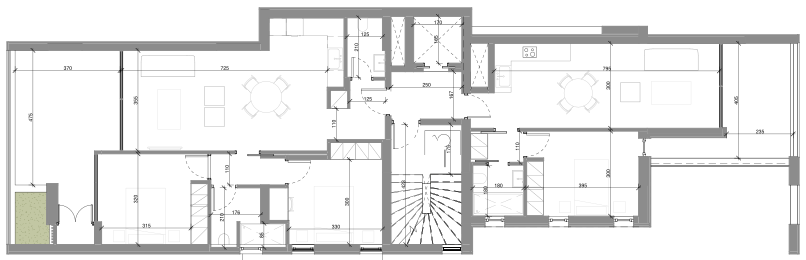 KitchenCovered
verandaLivingDiningBedroom 1Bedroom 2
Residence 302
- Bedrooms
- 1
- Internal area
- 50.00 m²
- Covered veranda
- 13.75 m²
- Storage
- 4.25 m² · roof level
- Total covered area
- 68.00 m²
- Parking
- 1 covered space
A compact one-bedroom apartment. Kitchen, dining and living are arranged as one continuous space that leads to a covered veranda, with the bedroom set apart. An efficient plan for a first home or an investment.
KitchenCoveredverandaLivingDiningBedroom 1WC
Residence 401
- Bedrooms
- 3
- Internal area
- 106.48 m²
- Covered verandas
- 30.25 m² · incl. 3.50 m² on the roof
- Uncovered verandas
- 11.25 m² · fourth floor
- Roof garden
- 53.75 m² terrace + 17.00 m² pool
- Storage
- 8.50 m² · roof level
- Total covered area
- 146.25 m²
- Parking
- 1 covered space + 1 uncovered space
The penthouse occupies the whole floor. Living, dining and kitchen open onto a covered veranda at one end; three bedrooms, a laundry room and a second covered veranda are at the other. Planters run along the façades, and a private staircase leads up to the roof garden.
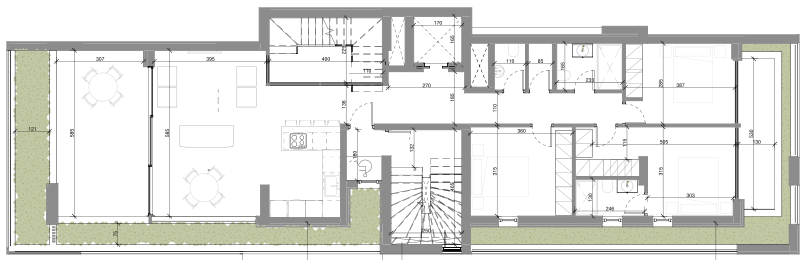 Private stair
to roofLiftLaundryWCLivingBedroom 3Covered
verandaBedroom 1Bedroom 2Covered
verandaStairKitchenDiningWC
Residence 401 · Roof garden
- Roof terrace
- 53.75 m²
- Pool
- 17.00 m²
- Roof garden total
- 70.75 m²
- Covered roof veranda
- 3.50 m²
- Access
- Private stair from Residence 401
- Storage
- 8.50 m² storeroom · roof level
Reached by its own staircase from Residence 401, the roof garden belongs to the penthouse alone. The plan includes a pool, an open terrace beneath a pergola carrying photovoltaic panels, and planted borders around the edge.
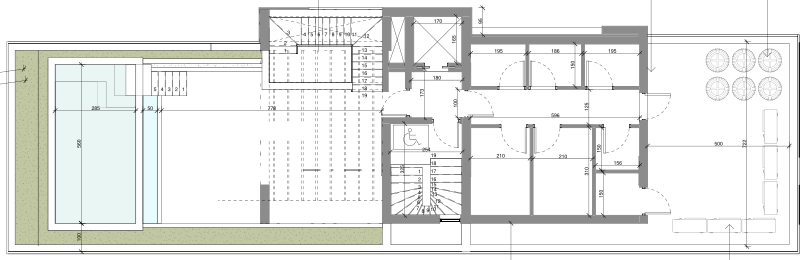 Roof gardenPool
Plans from the planning drawings (24 September 2026), not to scale. Room labels added for clarity.
Schedule of areas
| Residence | Floor | Bedrooms | Internal m² | Covered verandas m² | Uncovered verandas m² | Roof garden m² | Storage m² | Total covered m² | Parking |
|---|---|---|---|---|---|---|---|---|---|
| 101 | First | 2 | 77.47 | 20.00 | — | — | TBC | 98.00 + store | 1 |
| 201 | Second | 2 | 78.75 | 20.00 | — | — | 4.00 | 102.00 | 1 |
| 202 | First & second duplex | 3 | 104.59 | 35.25 | 24.25 | — | 8.00 | 148.75 | 1 |
| 301 | Third | 2 | 79.02 | 20.25 | — | — | 3.50 | 101.75 | 1 |
| 302 | Third | 1 | 50.00 | 13.75 | — | — | 4.25 | 68.00 | 1 |
| 401 | Fourth penthouse | 3 | 106.48 | 30.25 | 11.25 | 70.75 incl. pool | 8.50 | 146.25 | 1 + 1 uncovered |
Internal areas are taken from the current project schedule. Veranda, roof-garden and storage areas are taken from the planning area drawings (E101–E103, 24 September 2026). Total covered area = the apartment's building area on those drawings, plus covered verandas and its private storeroom; uncovered verandas, the roof garden and planters are not included. Each residence has a private storeroom at roof level.
The Penthouse
The full fourth floor, with a private stair to its own roof garden and pool.
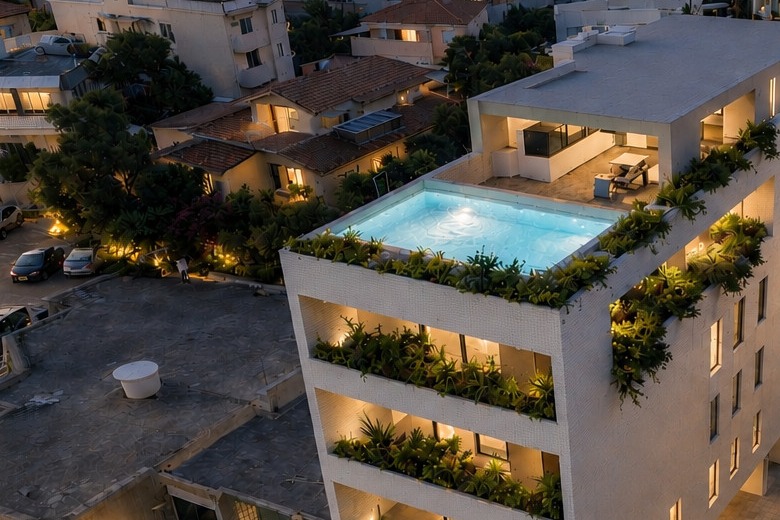
A private roof above the city.
Reached by its own staircase from Residence 401, the roof garden belongs to the penthouse alone. The plan includes a pool, an open terrace beneath a pergola, and planted borders around the edge.
The pergola carries photovoltaic panels, as shown on the roof plans.
- Roof terrace
- 53.75 m²
- Pool
- 17.00 m²
- Covered roof veranda
- 3.50 m²
Roof gardenPoolRoof level · Residence 401 roof garden. Storerooms and roof services shown muted.
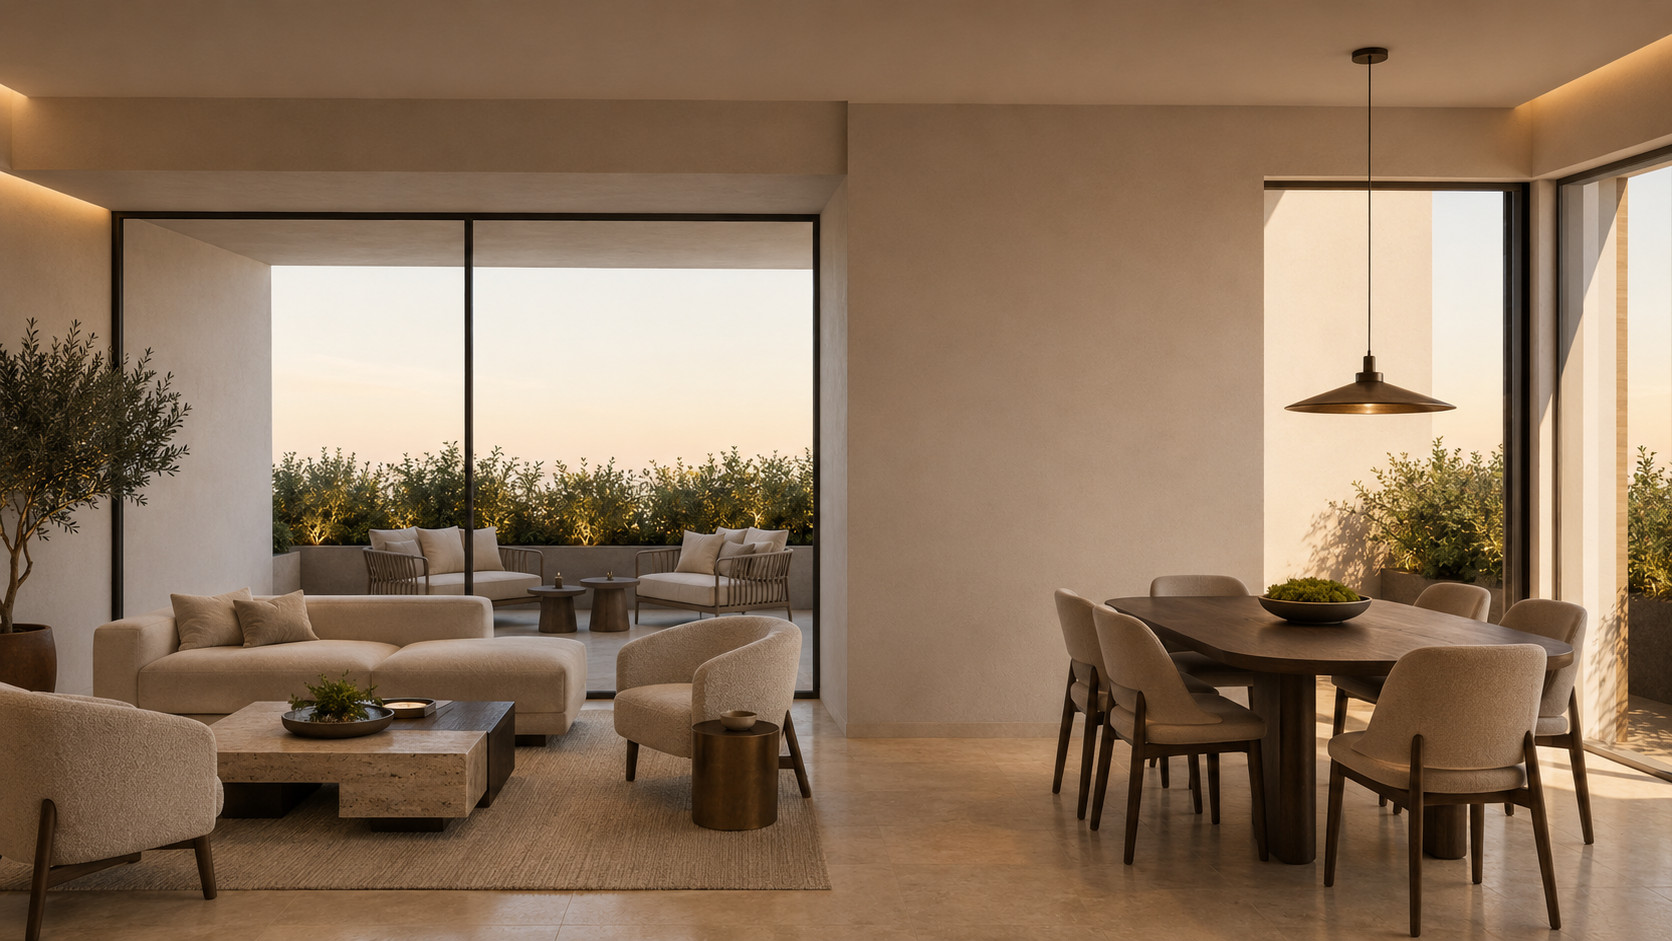
Indoor and outdoor living
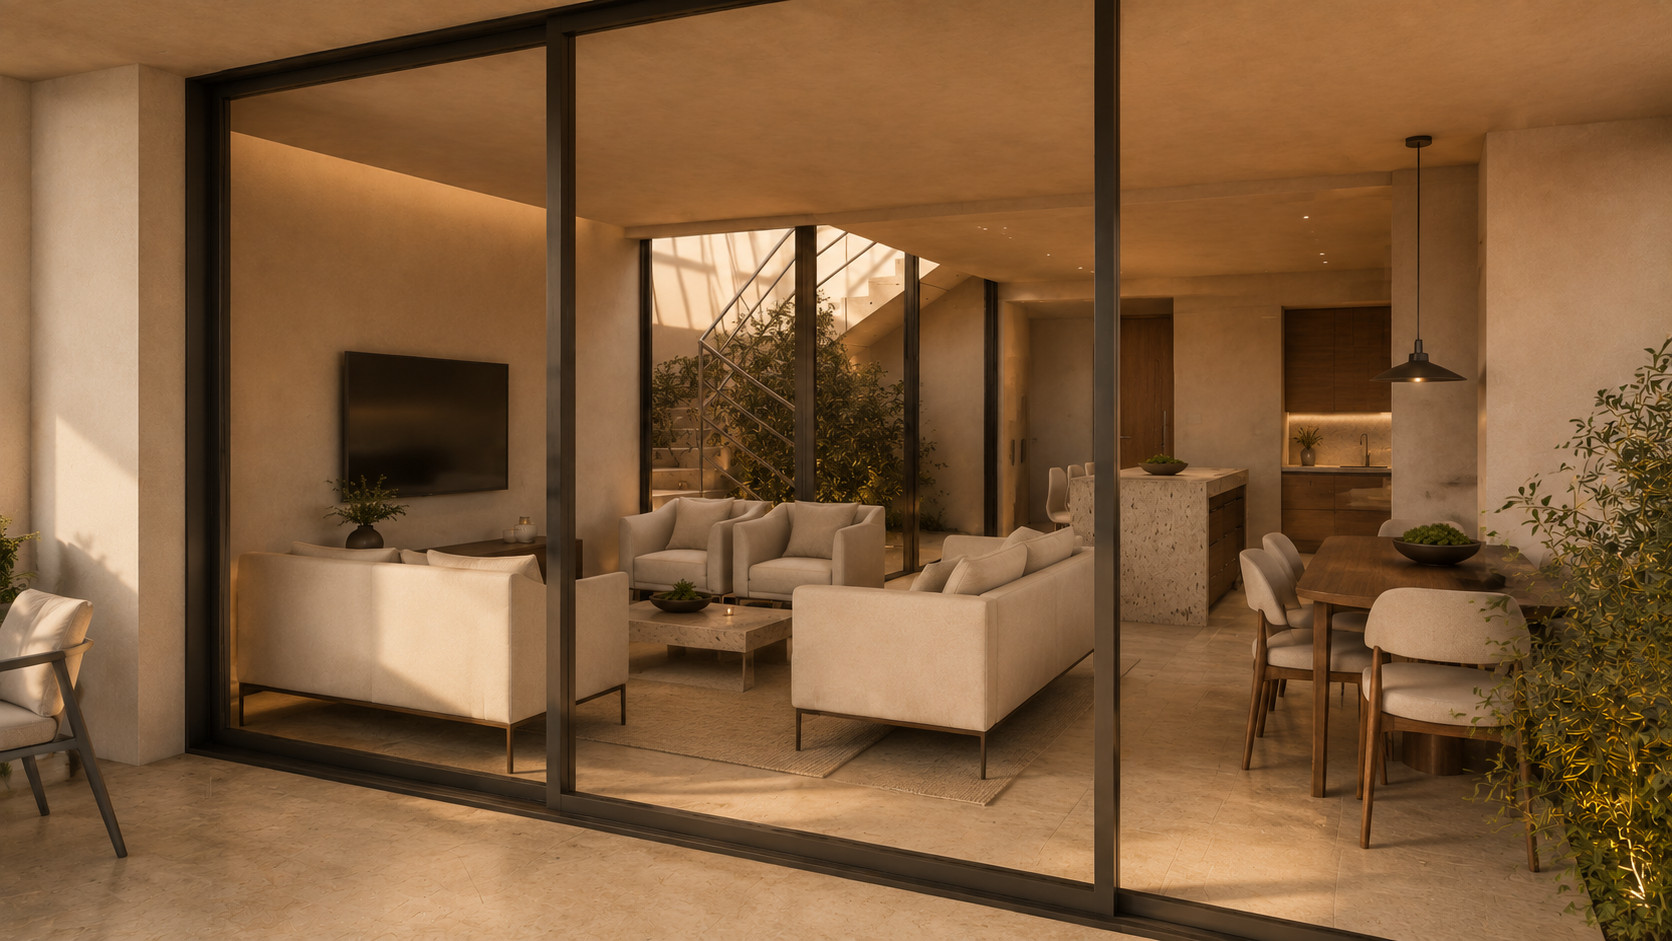
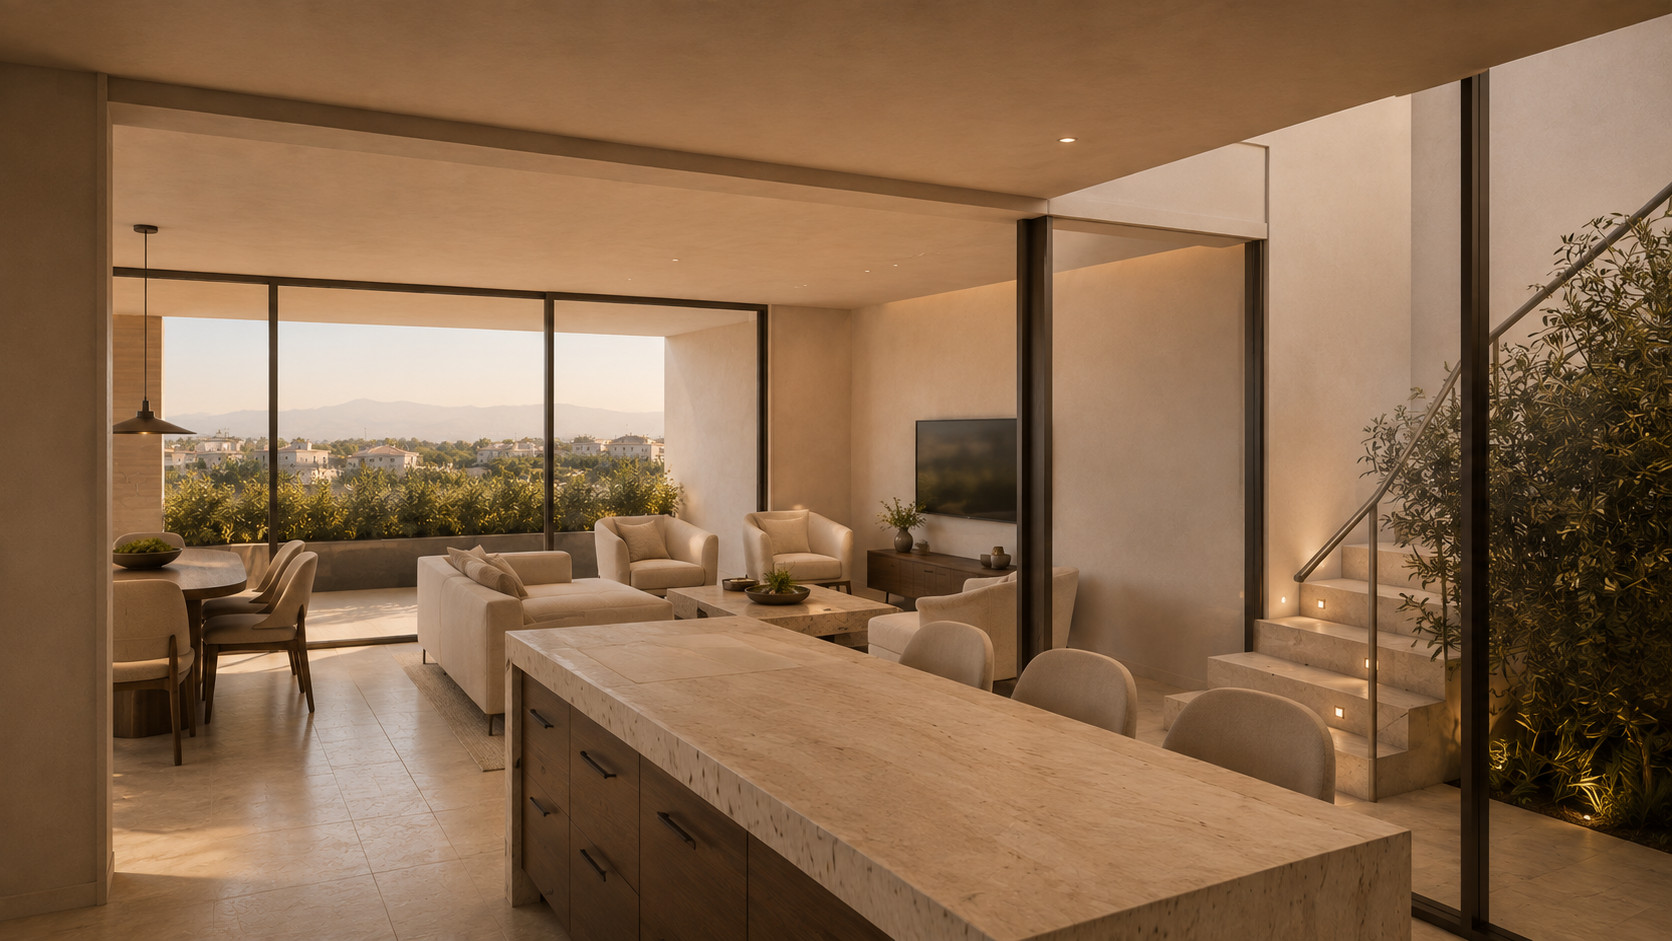
Large glazed openings let the living spaces continue onto the verandas, so the outdoor room is used every day, not only in summer.
Natural materials
Stone, timber and soft, warm light. A calm backdrop that ages well and lets furniture and daily life take the foreground.
Designed for everyday life
Kitchens open to the living space, bedrooms kept quiet and apart, and storage outside the apartment for the things a home accumulates.
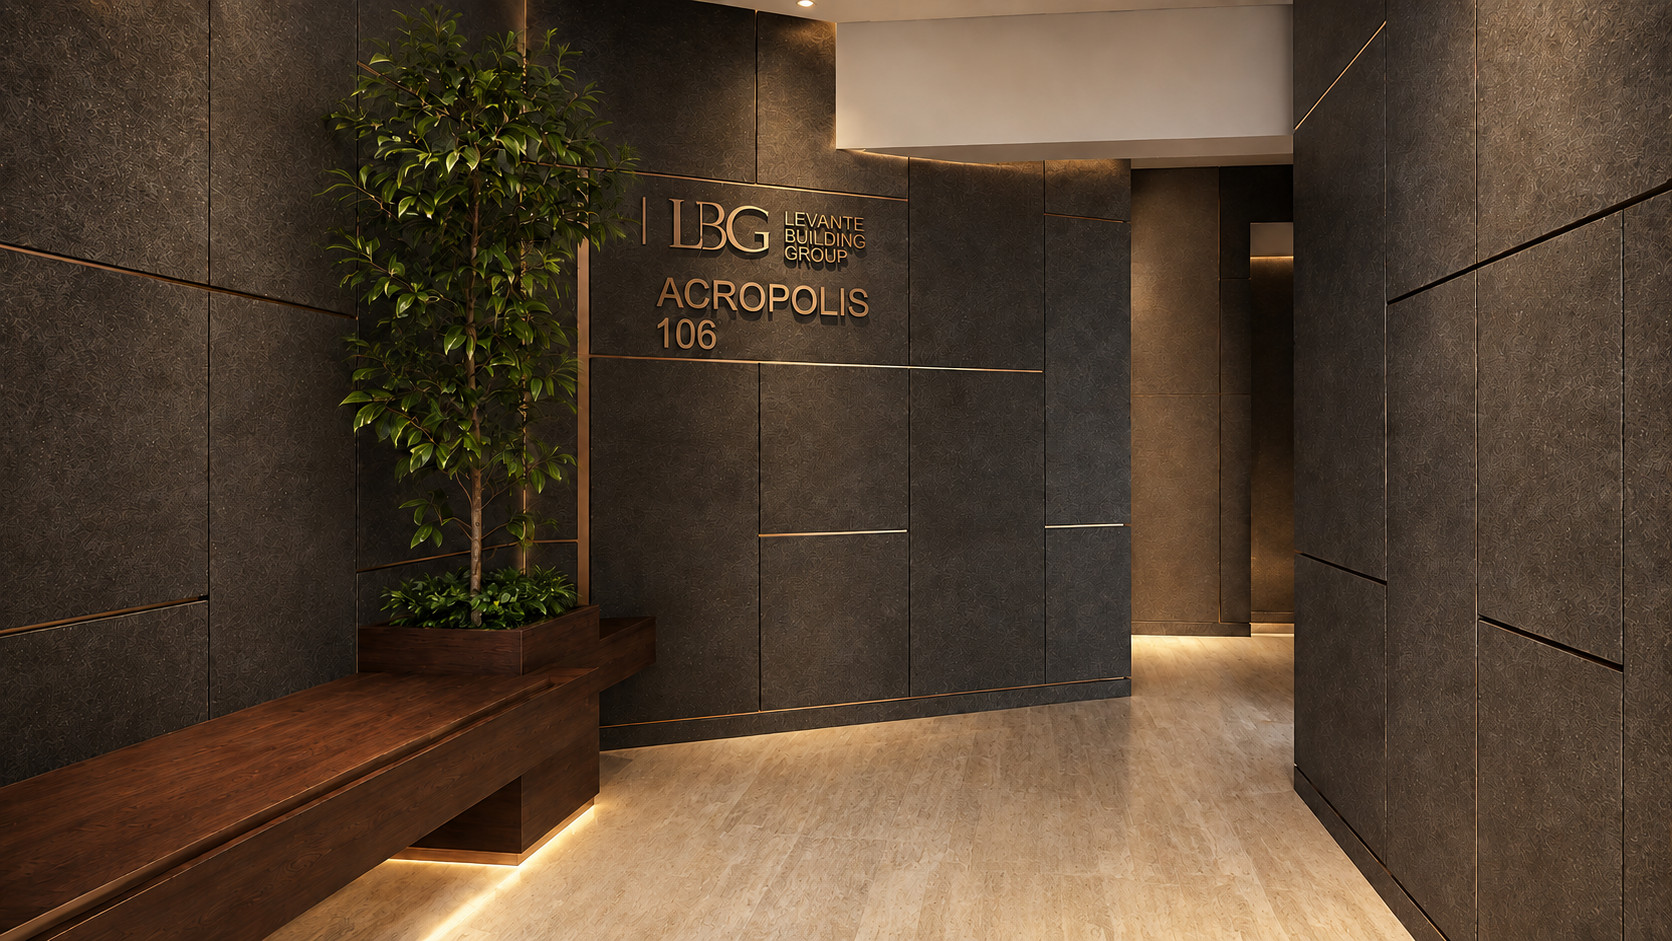
Entrance, lobby and parking.
A separate pedestrian entrance leads to the lobby, with a lift and staircase serving every floor. Seven covered parking spaces at ground level, one of them accessible, and an uncovered space at the rear of the plot for Residence 401.
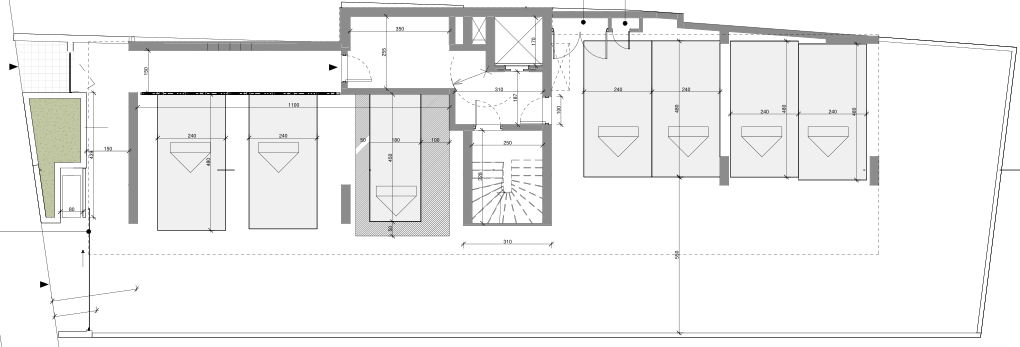 LiftLobby301201101302202401StairAccessible401
uncoveredMain
entrance
Ground floor · Residence 401 also has an uncovered space at the rear of the plot.
What the building provides.
A detailed sales specification, covering finishes, kitchens, bathrooms, glazing and building services, will accompany the sales contract.
- LiftServing every floor from the ground-floor lobby
- Covered parkingSeven spaces at ground level, one of them accessible
- Private storageA storeroom for each residence, at roof level
- Covered verandasFor every residence, set deep into the façade
- Integrated plantingBuilt-in planters to verandas and roof
- Roof gardenPrivate to Residence 401, with pool and pergola
- Photovoltaic panelsMounted on the roof pergola
- Separate entrancesPedestrian entrance and lobby, with a separate vehicle entrance
Acropolis, Nicosia.
Acropolis is an established residential neighbourhood of Nicosia, close to the centre of the capital.
LBG106 brings a small number of carefully planned homes to a quiet residential street, where daily life in the city can be lived at a domestic scale.
Thermopylon 19Acropolis, Nicosia
Cyprus Open in Google Maps
Diagrammatic, not to scale.
Approximate straight-line distances
- Acropolis Park0.5 km
- Ag. Demetrios Primary School0.5 km
- Archbishop Makarios III Hospital0.5 km
- Acropoleos Lyceum0.7 km
- Strovolos Municipal Sports Centre and Ag. Dimitrios Park0.7 km
- Archbishop Makarios III Lyceum1.0 km
- The Junior School1.1 km
- The English School1.2 km
- The Landmark Nicosia1.4 km
- Academia Forest Park2.0 km
- Apostolos Varnavas Lyceum2.2 km
Register your interest.
For plans, availability and prices, leave your details and the sales team will be in touch.
Download brochure · PDF, 5.9 MB- Telephone
- +357 22 712048
- 106@lbg.cy
- Address
- Thermopylon 19, Acropolis, Nicosia